Pearce House
Interiors CROMA DESIGN
Architect GREN WEIS
Heritage Architecture GOLDSMITH BORGAL & CO
Engineering BLACKWELL STRUCTURAL
Construction GALLERY HOMES
Landscape NAK DESIGN STRATEGIES
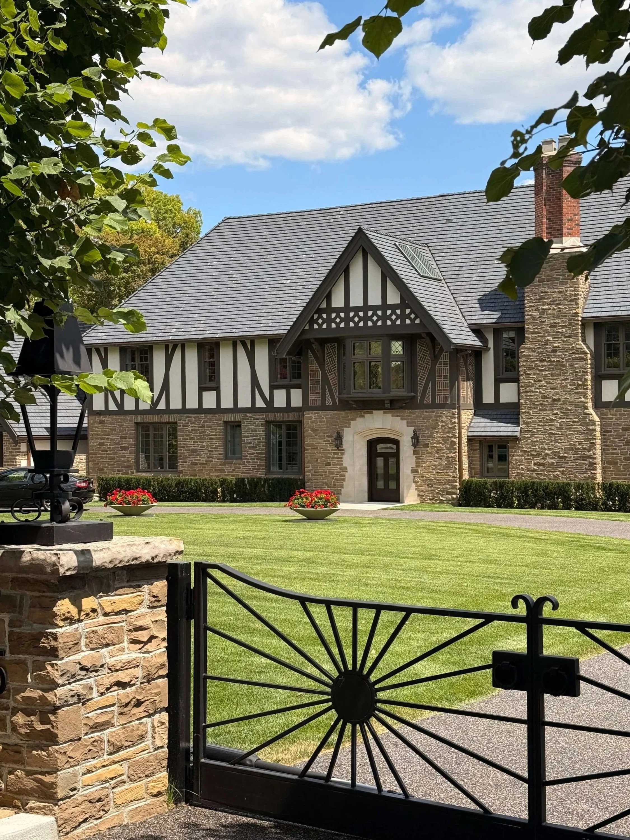
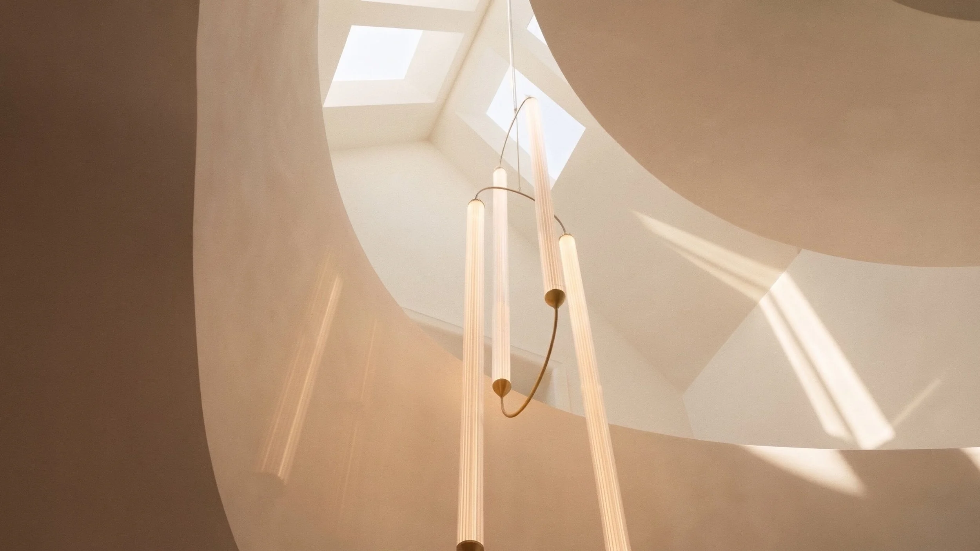
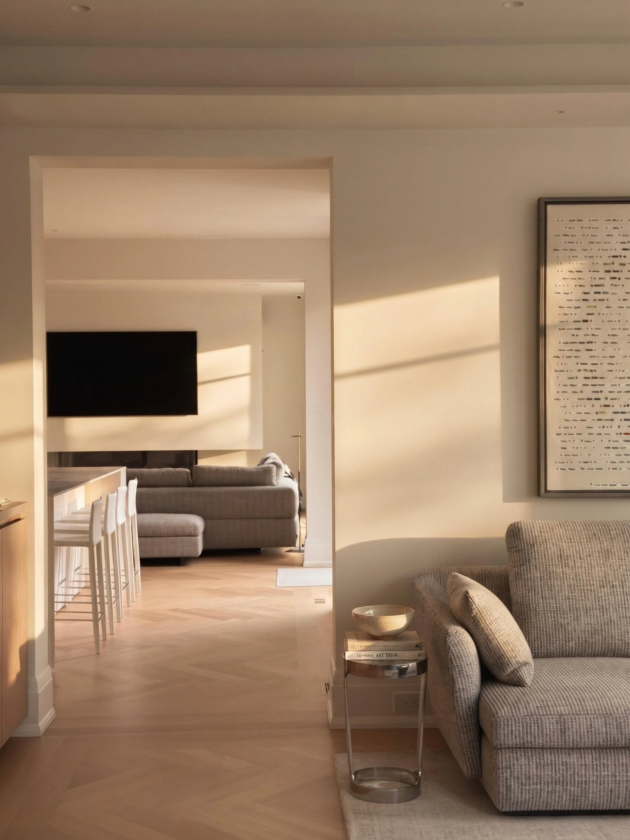
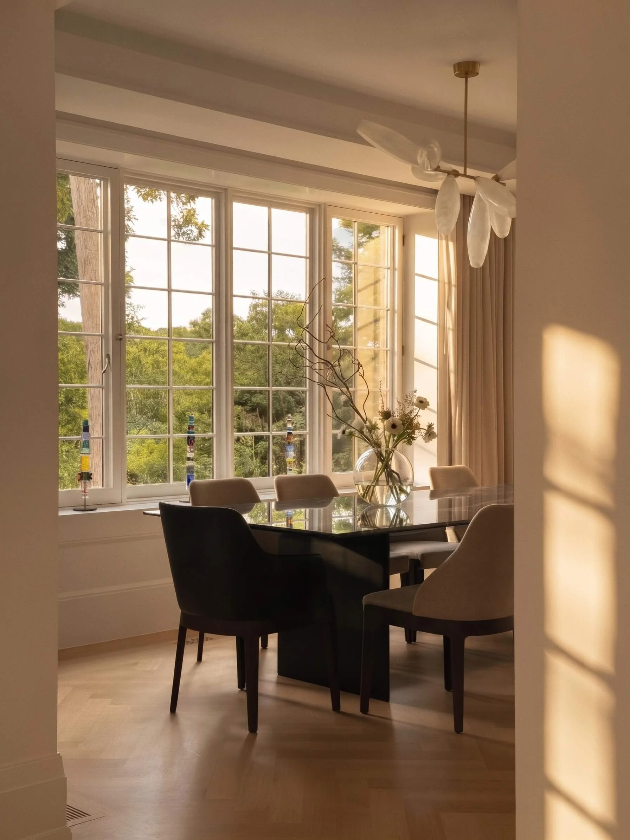
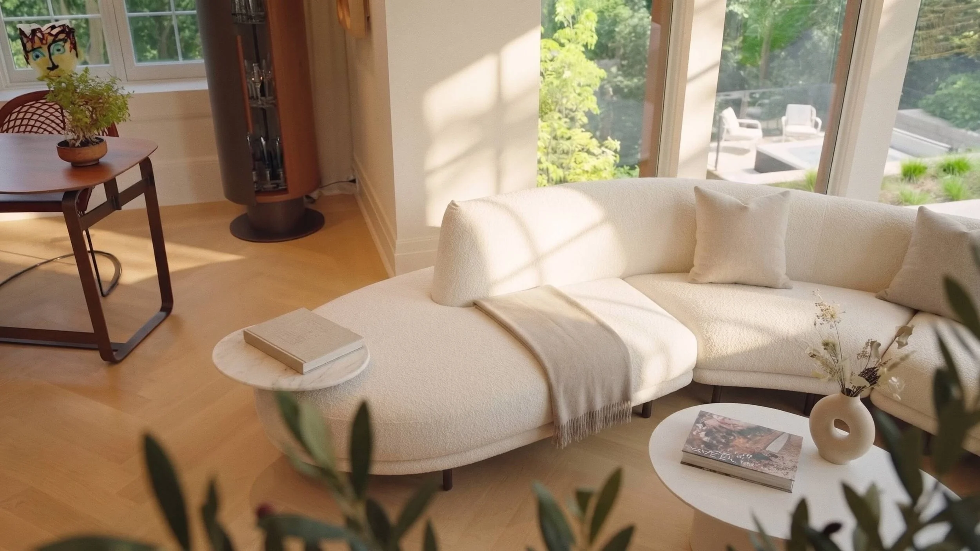
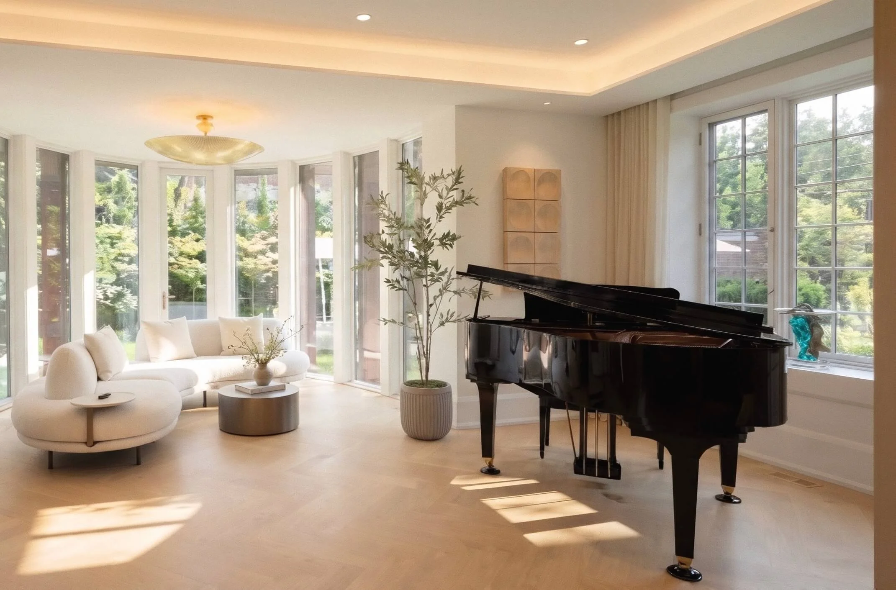
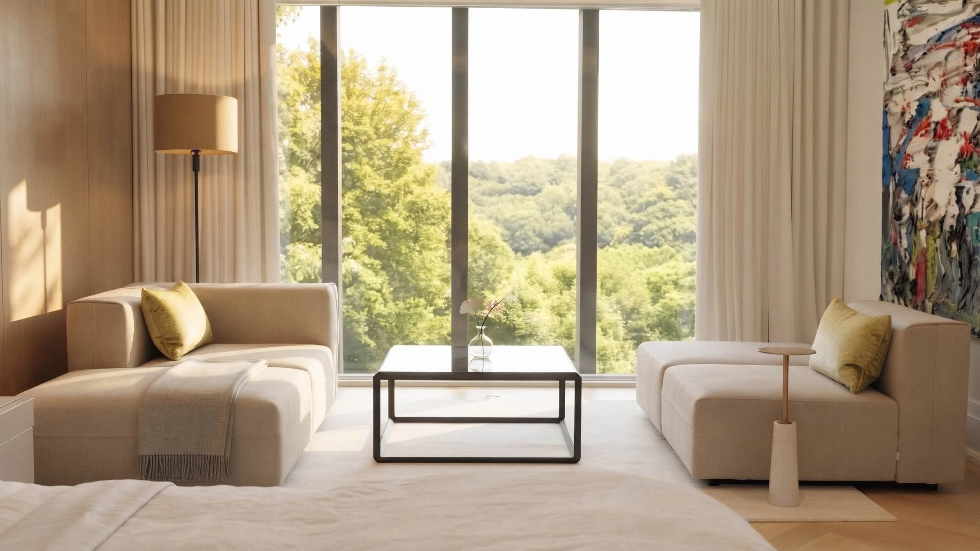
Set against a historic Tudor framework, this residence explores the delicate dialogue between old and new. While the street-side architecture preserves the estate’s original heritage, the interior opens up dynamically toward the ravine with expansive modern glass and light.
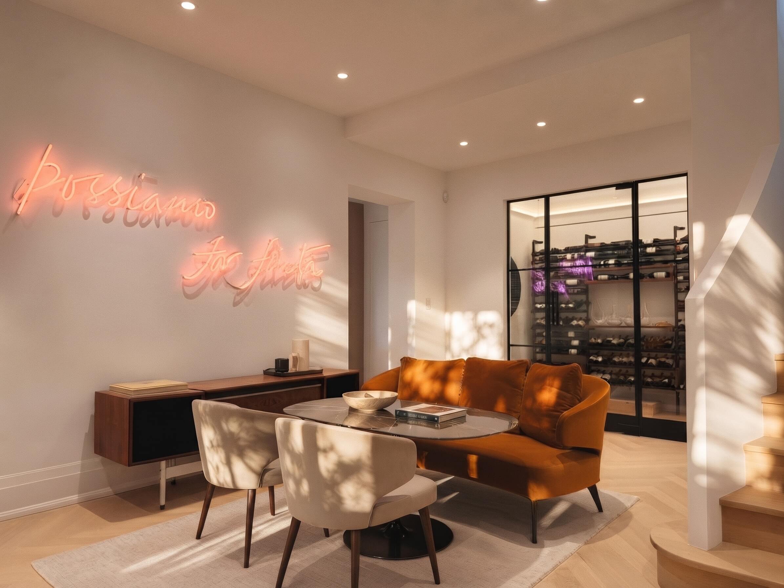
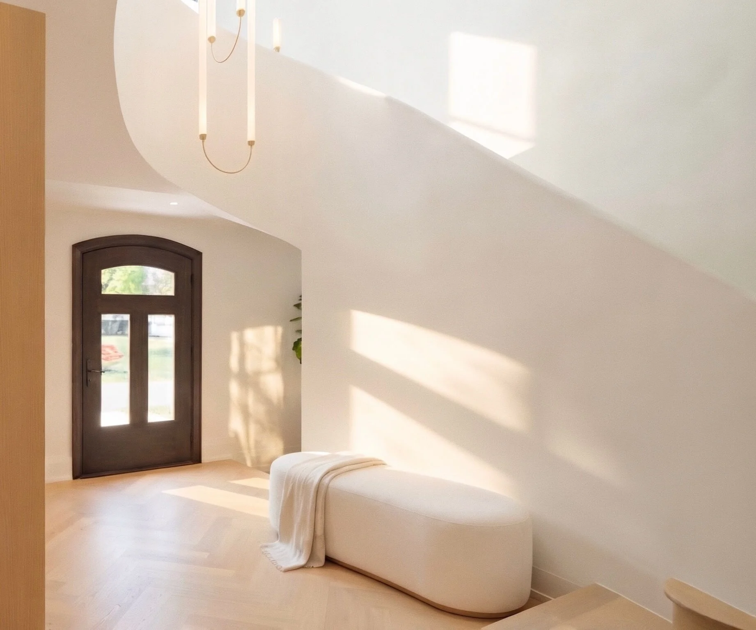
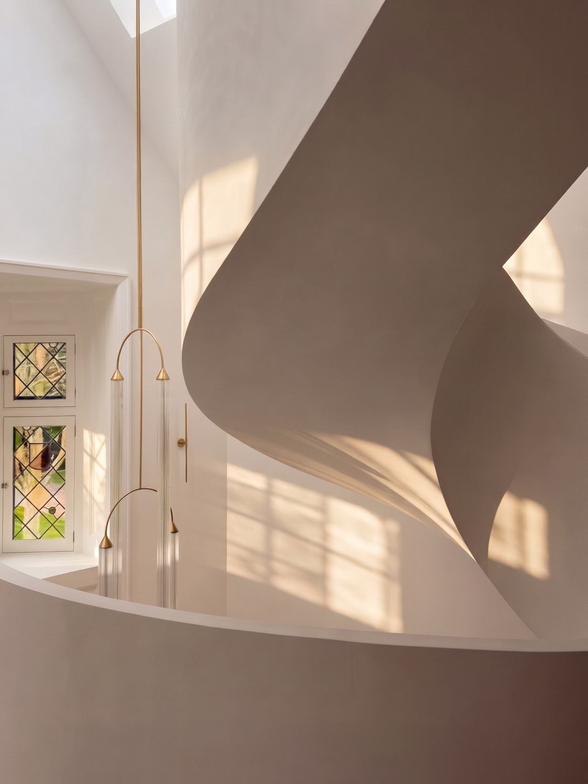
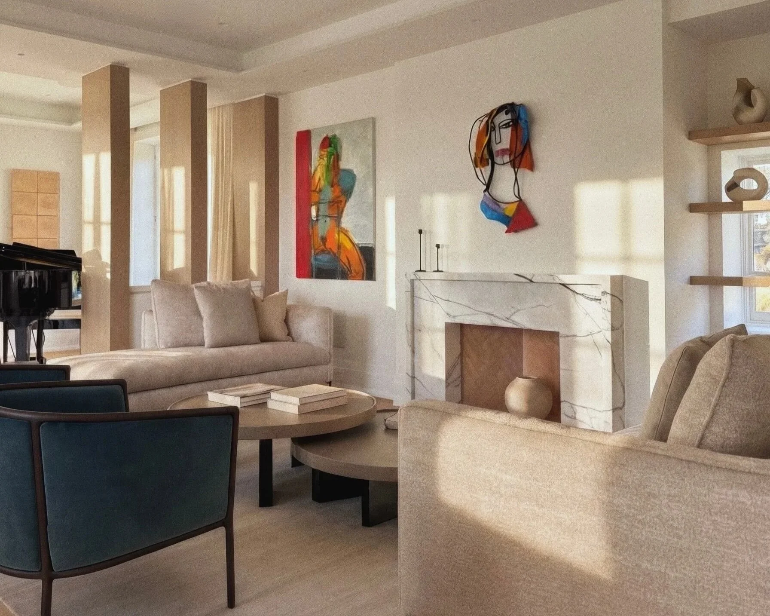
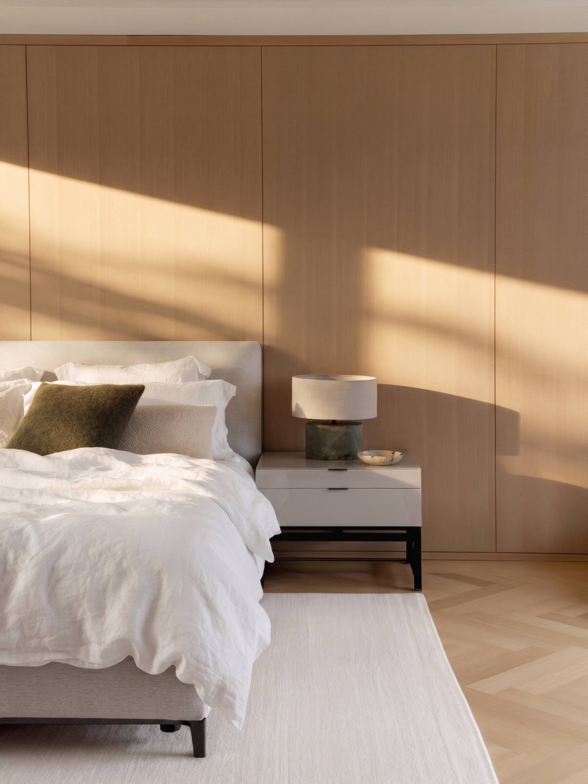
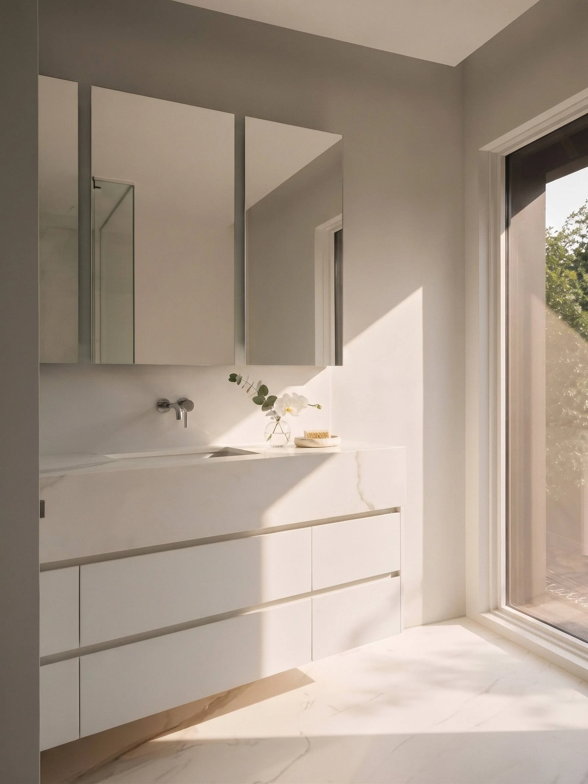
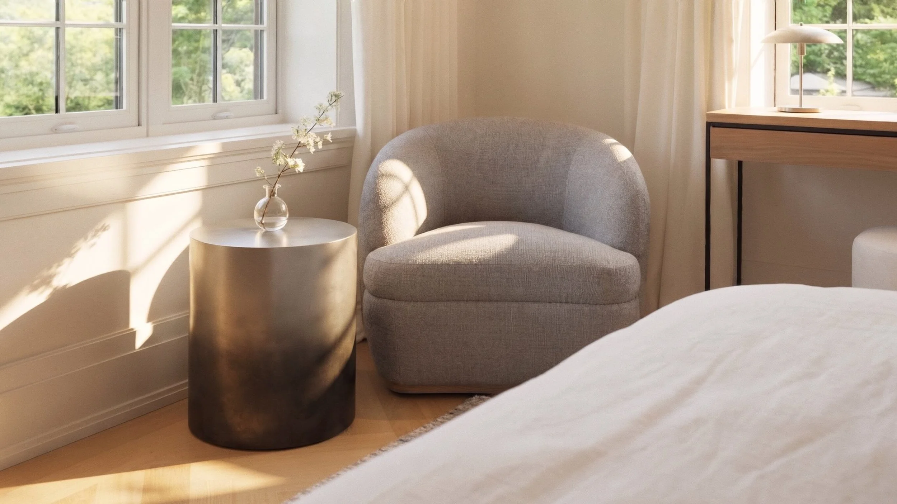
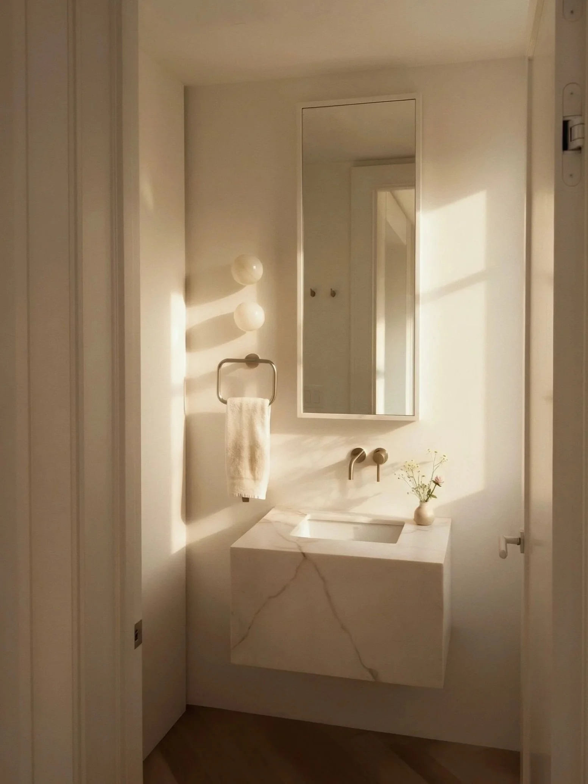
Working alongside an exceptional team of architects, builders, and consultants, Croma shaped the interior on a tactile foundation of warm white plaster, monolithic stone, and herringbone floors, anchored by a sculptural staircase winding through the home's core.
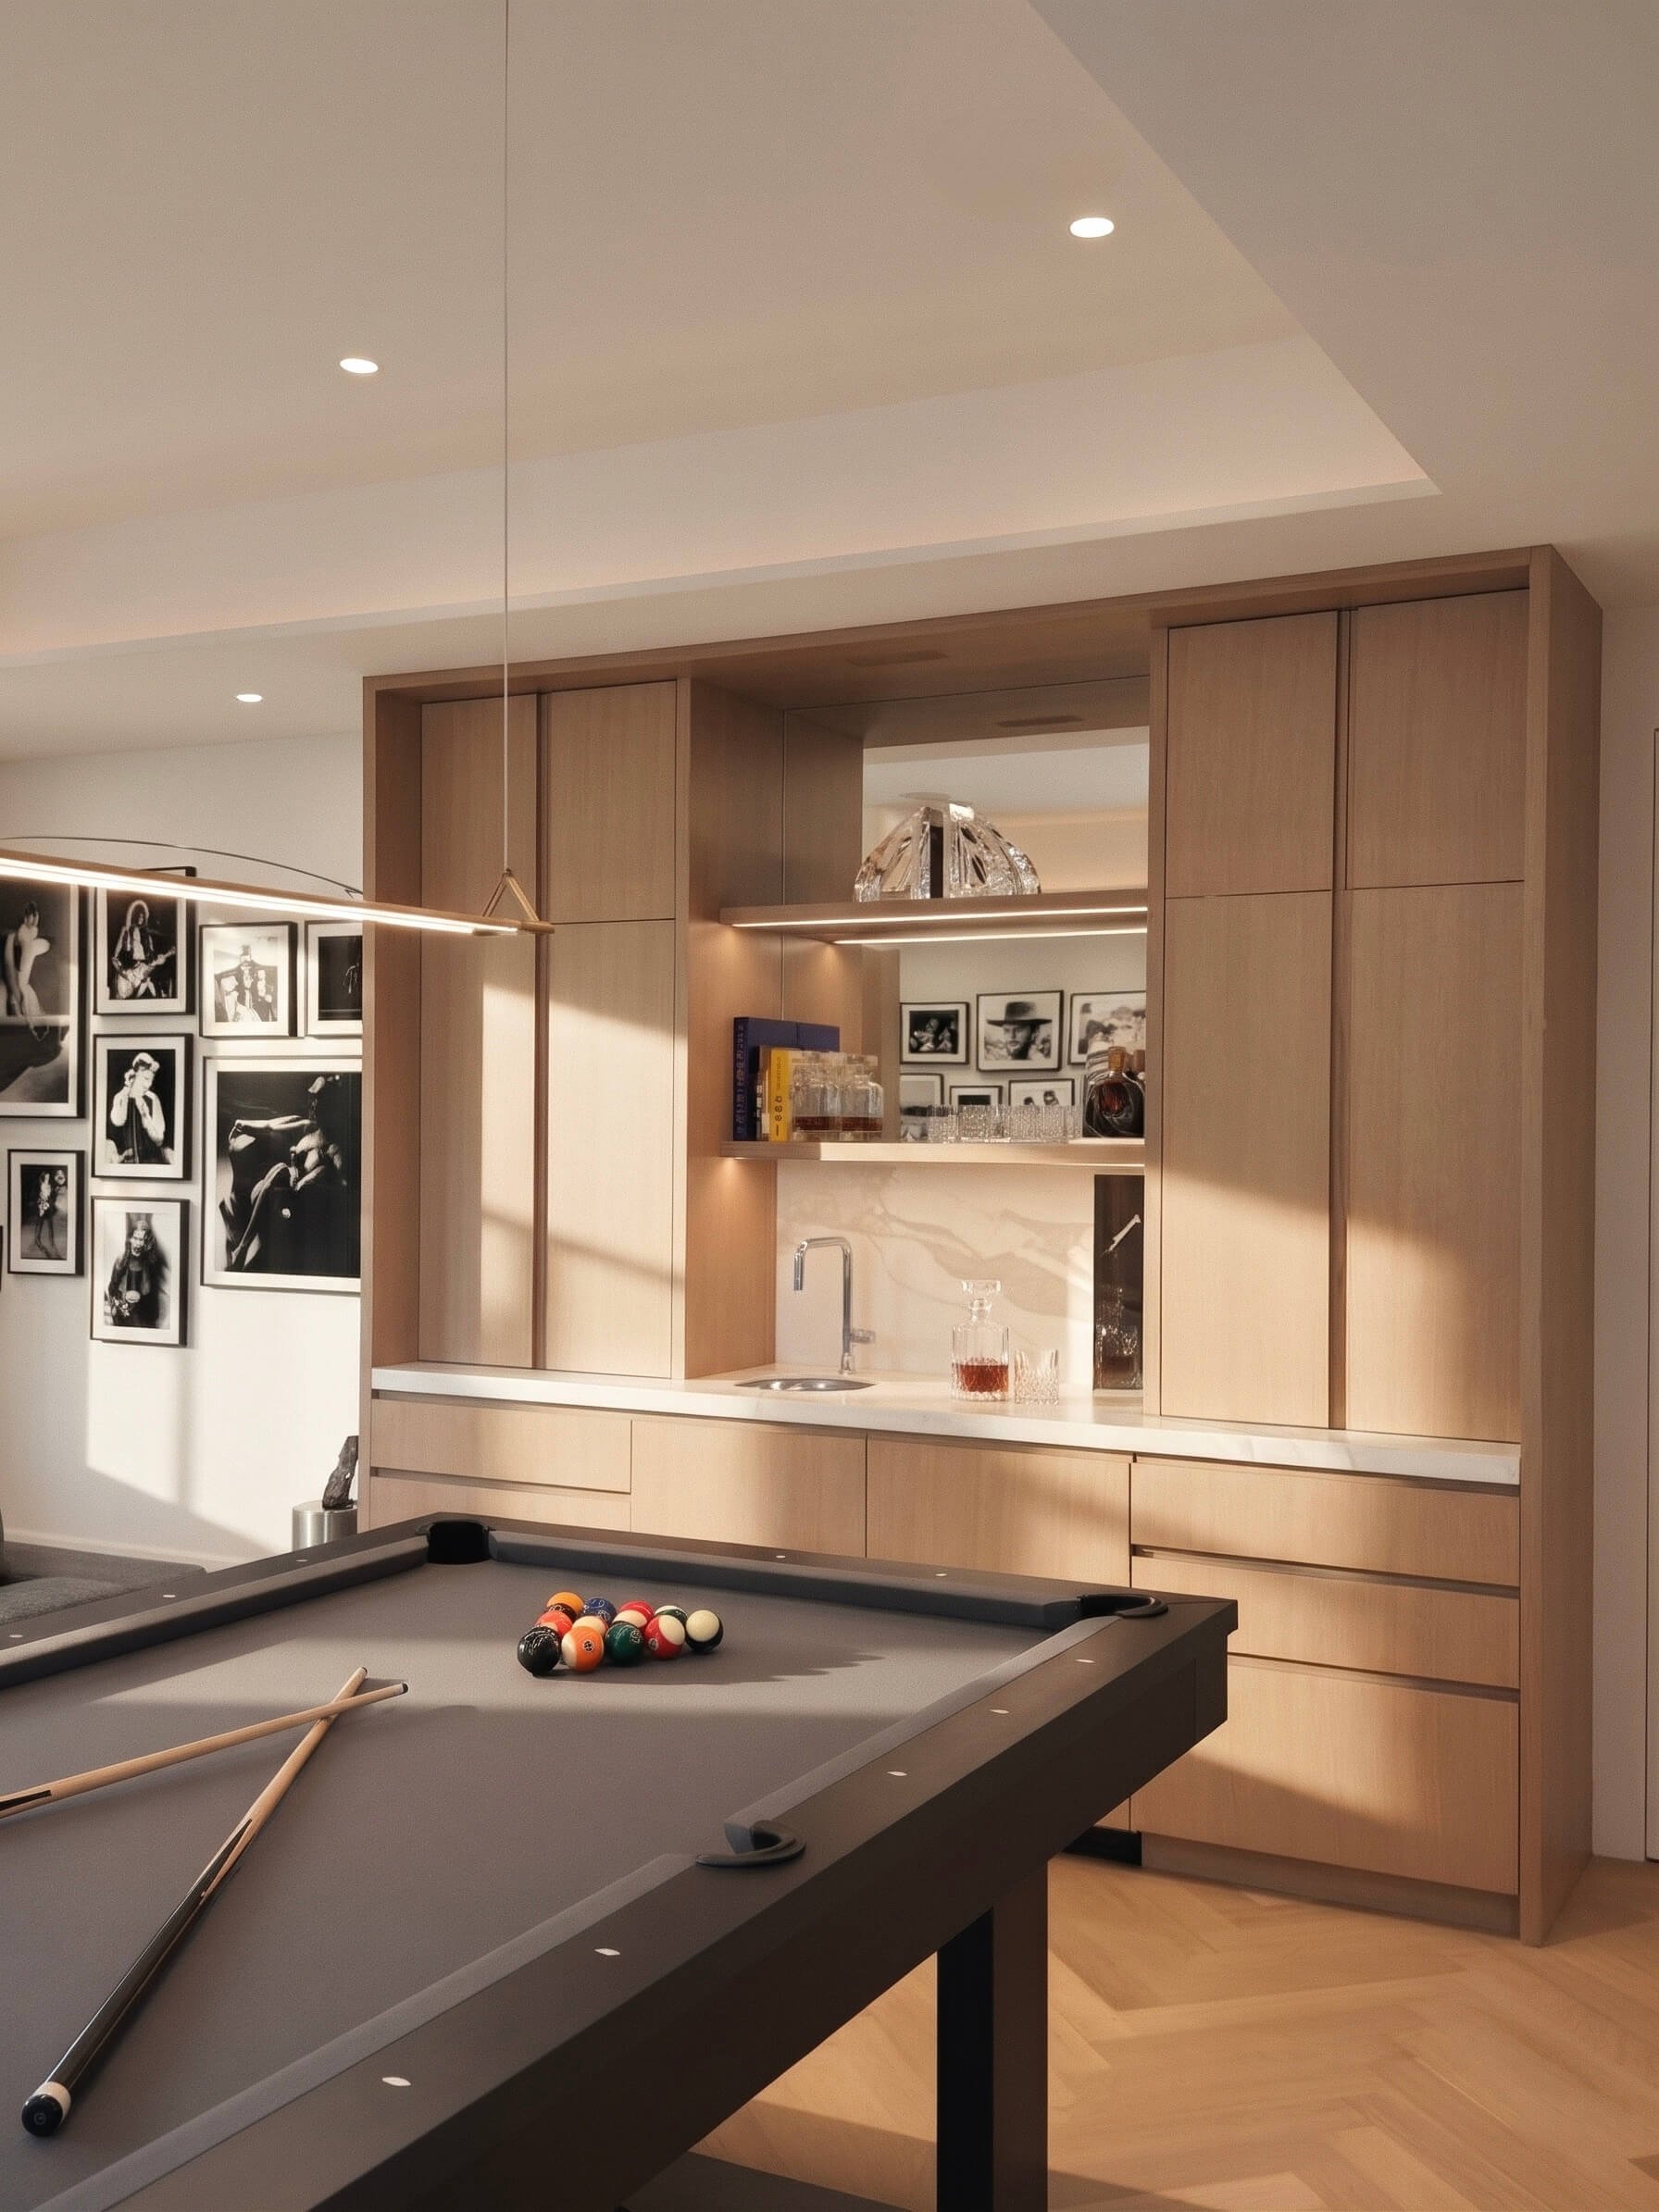
Spanning sun-drenched family spaces on the main level to intimate private suites and recreational retreats, the result is a cohesive home made for effortless modern living.
Entry Hall
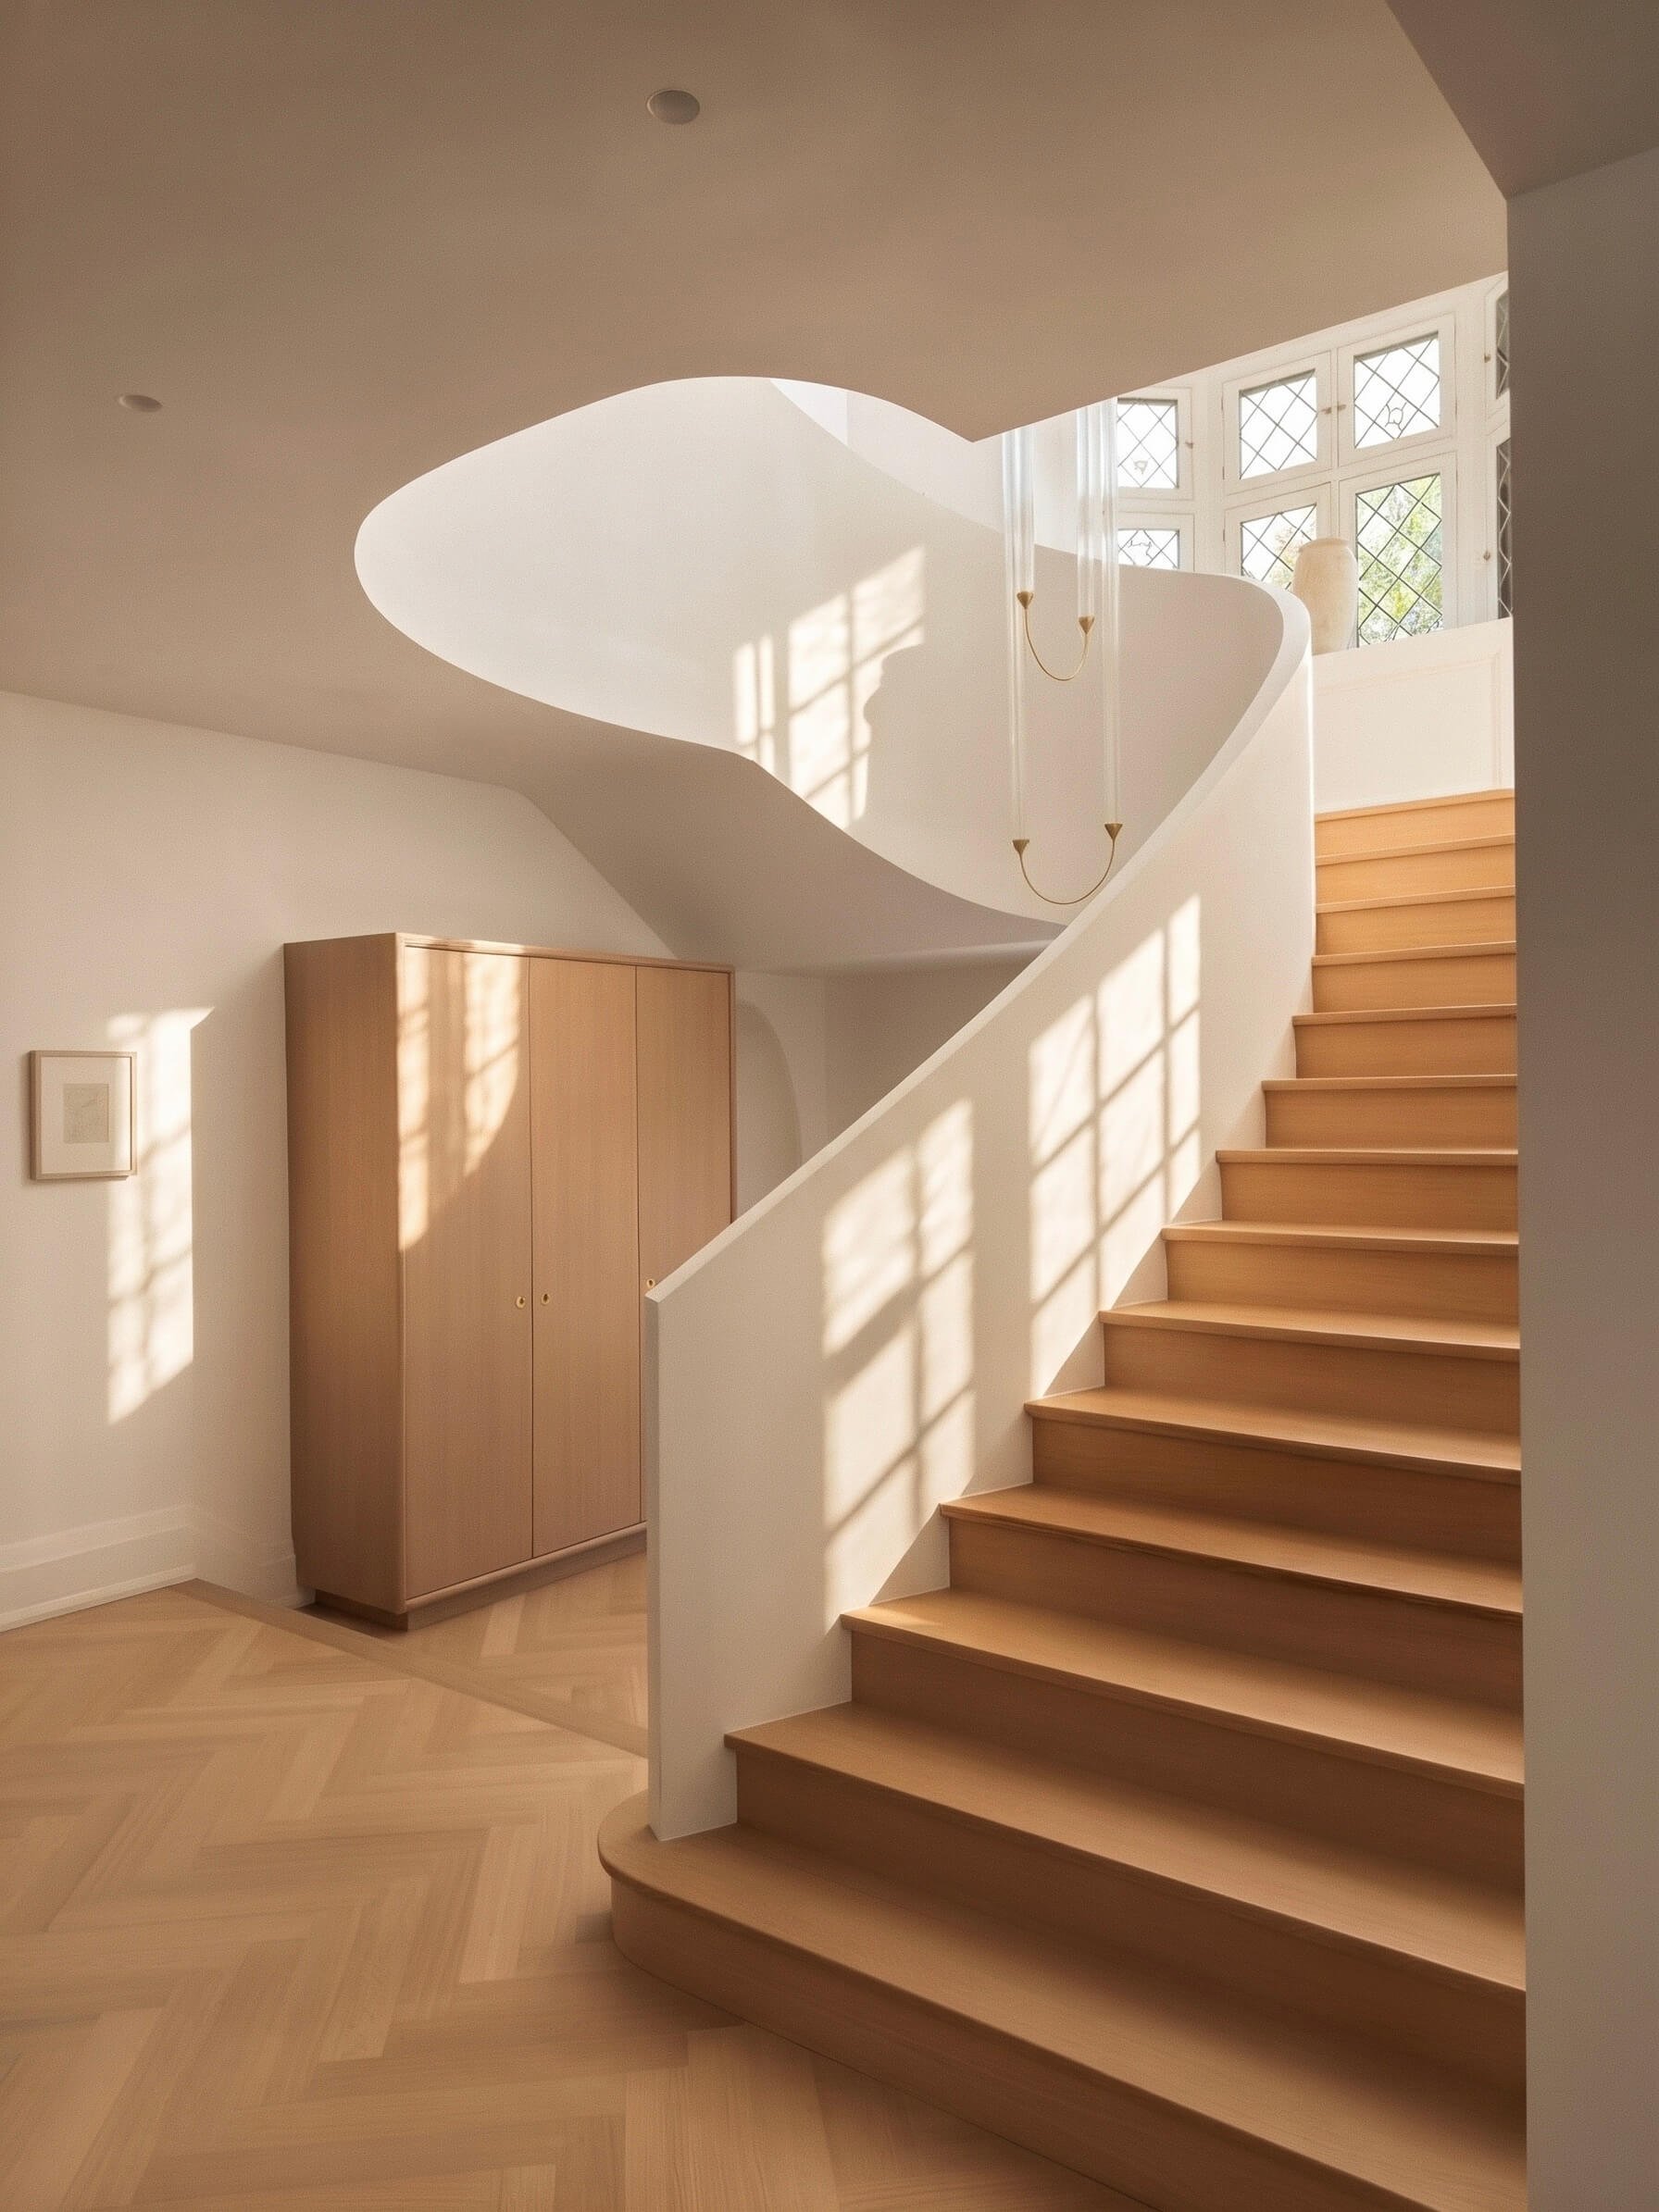
The Core
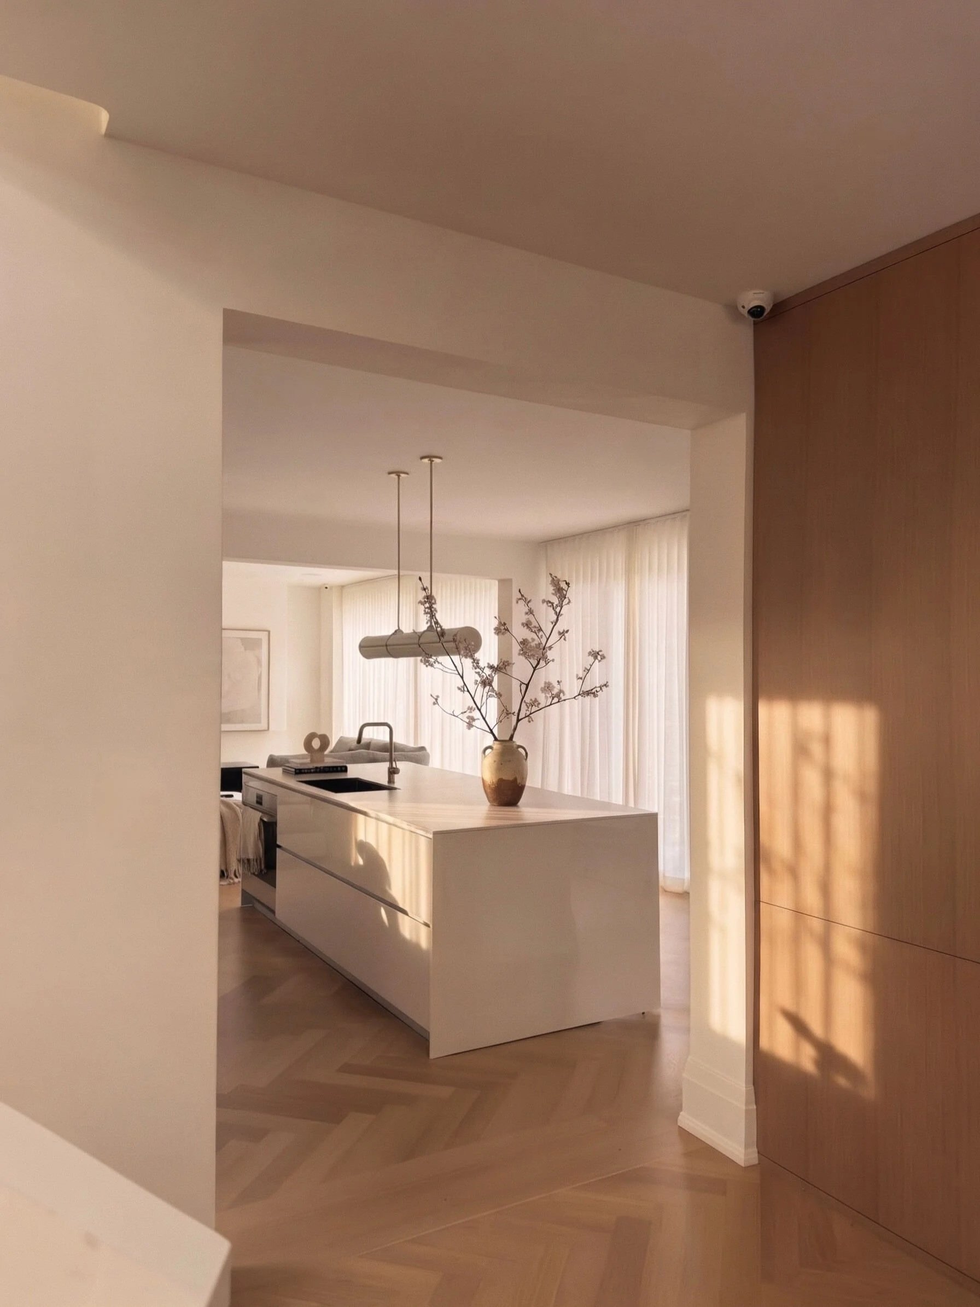
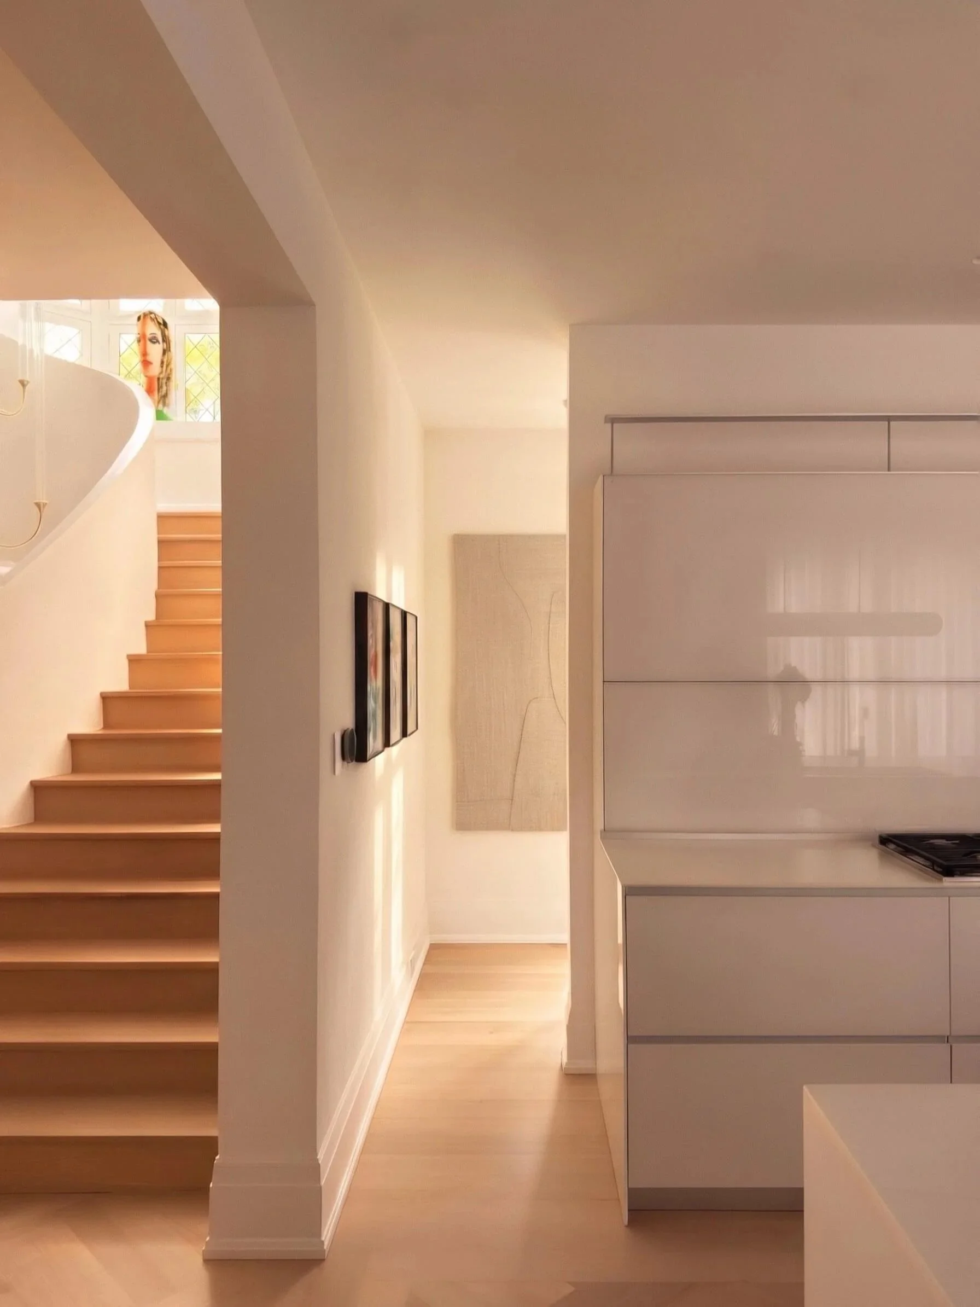
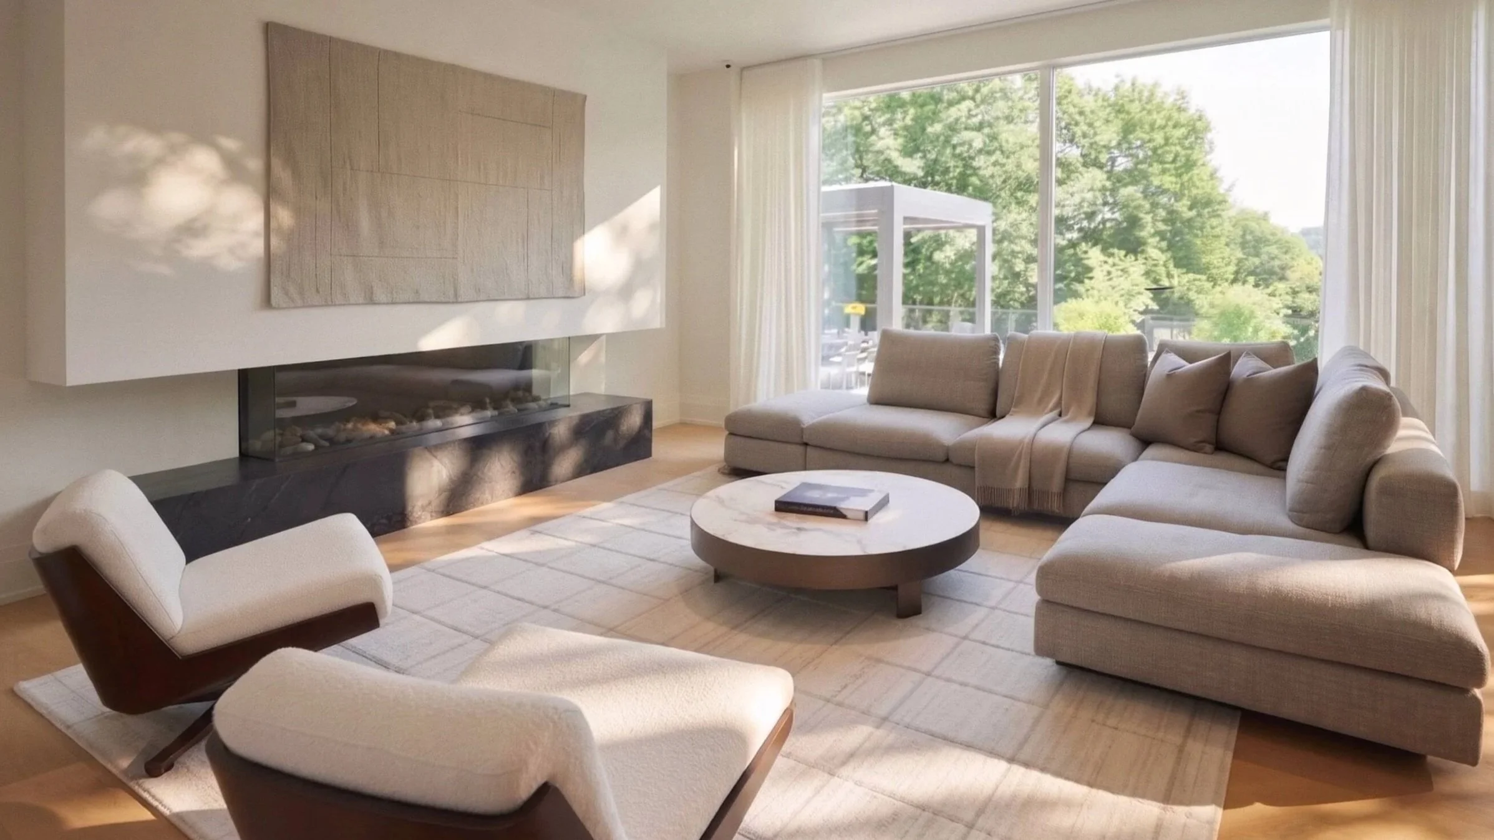
Gathering
Champagne Room
Private Quarters

Play